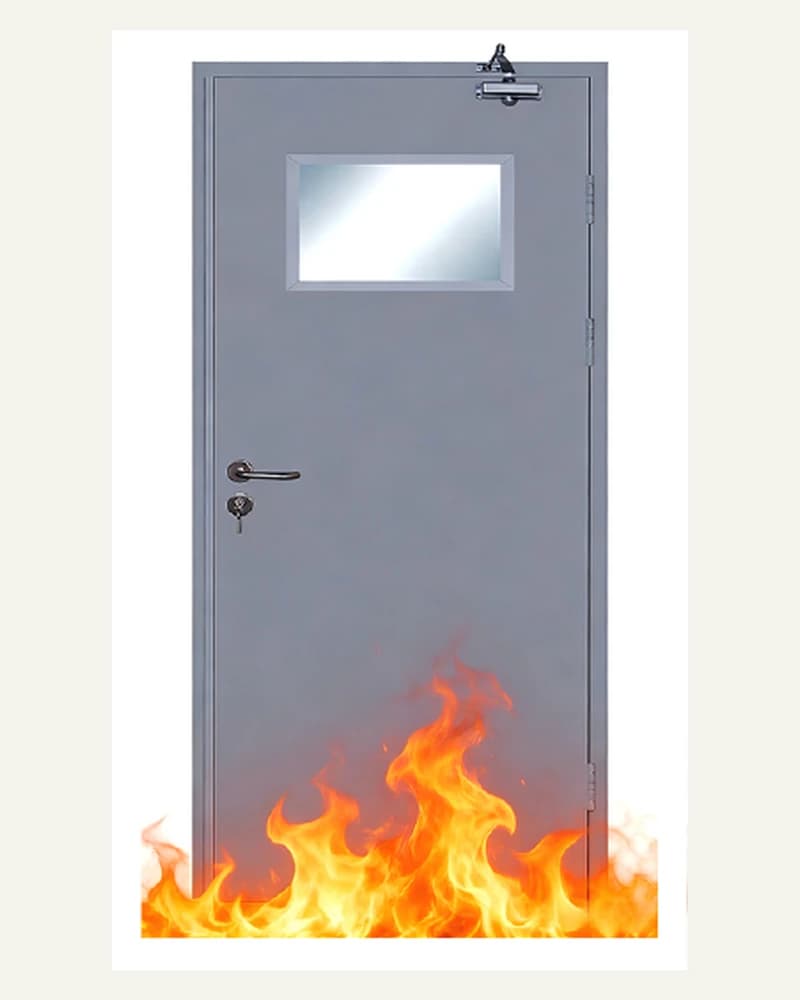
Clear identification
Single Vision
A compact single-leaf configuration with coordinated glazing, closer, lockset, frame, and perimeter sealing.
- Vision panel options
- Closer preparation
- Project-selected finish
UL Steel Fire Doors
Custom steel door and frame systems developed for projects that specify UL-rated opening assemblies, with the leaf, frame, glazing, seals, and hardware coordinated together.
Discuss this system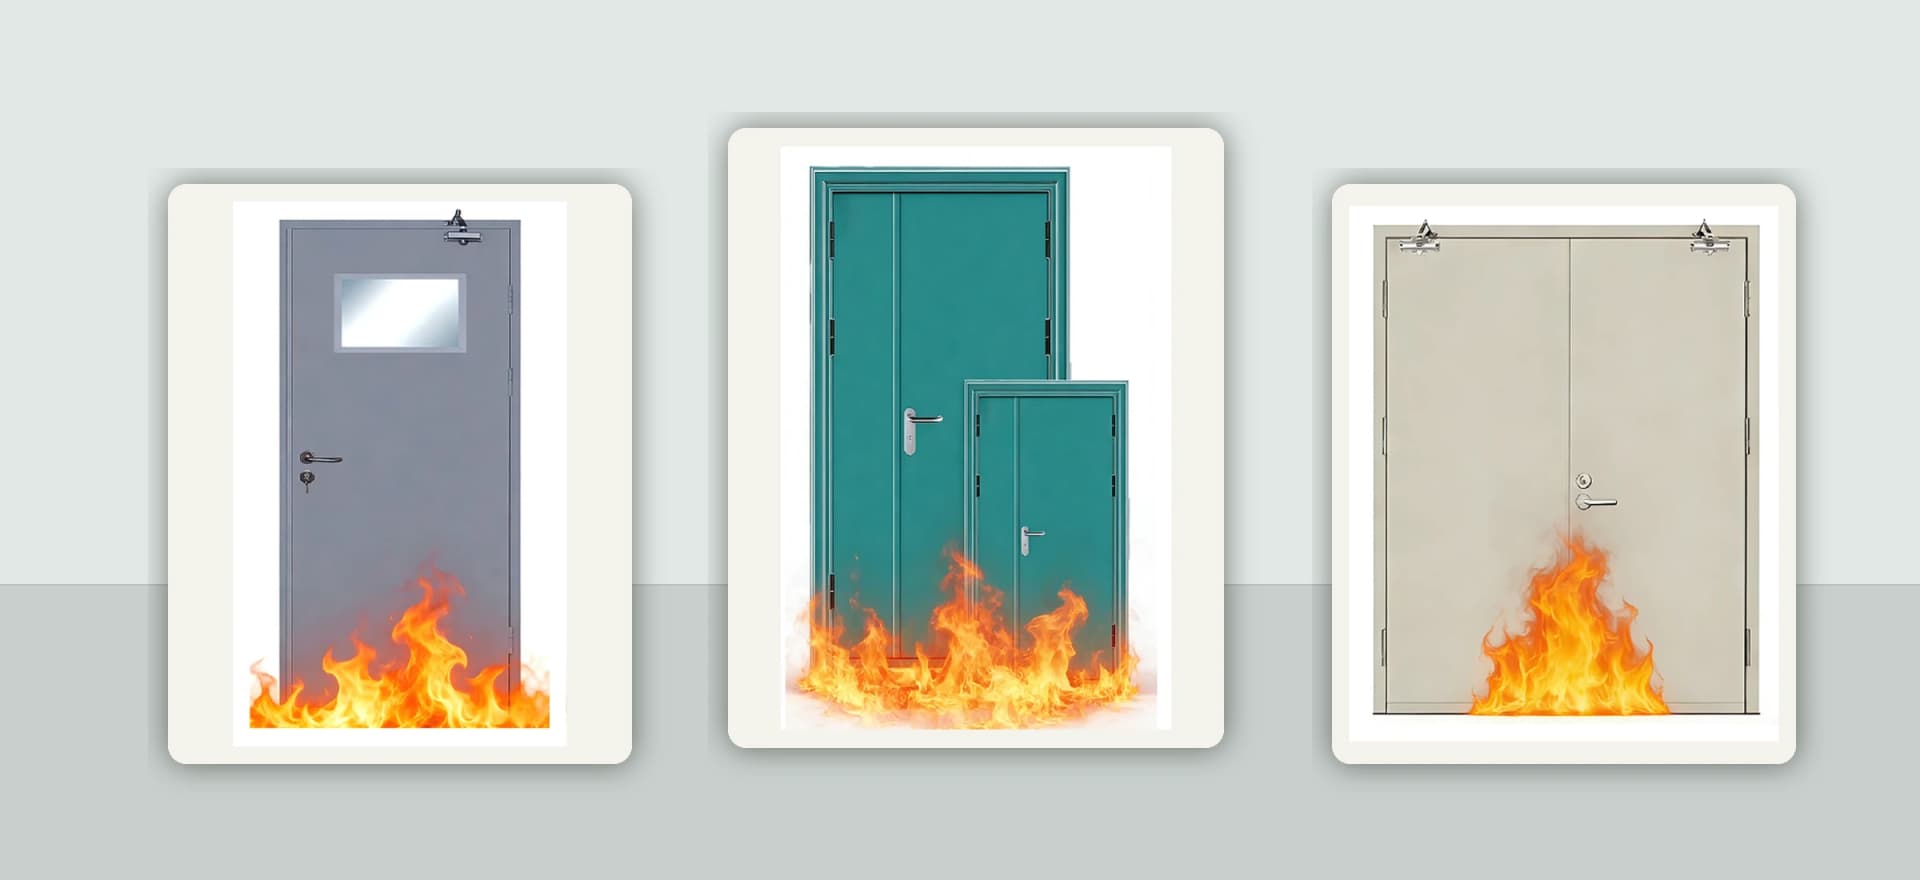
Representative designs
These catalog designs show the character of the range. Dimensions, construction, finishes, and hardware remain configurable.
Clear identification
A compact single-leaf configuration with coordinated glazing, closer, lockset, frame, and perimeter sealing.
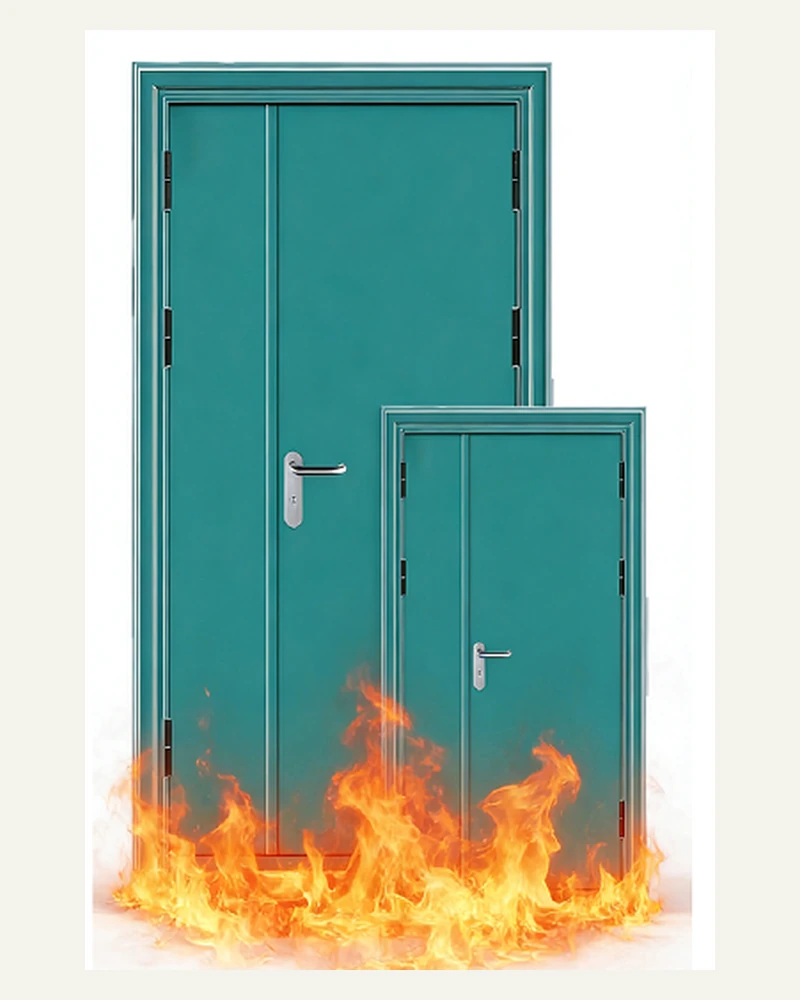
Flexible schedules
A steel system that can be scheduled across different opening widths while retaining a consistent architectural finish.
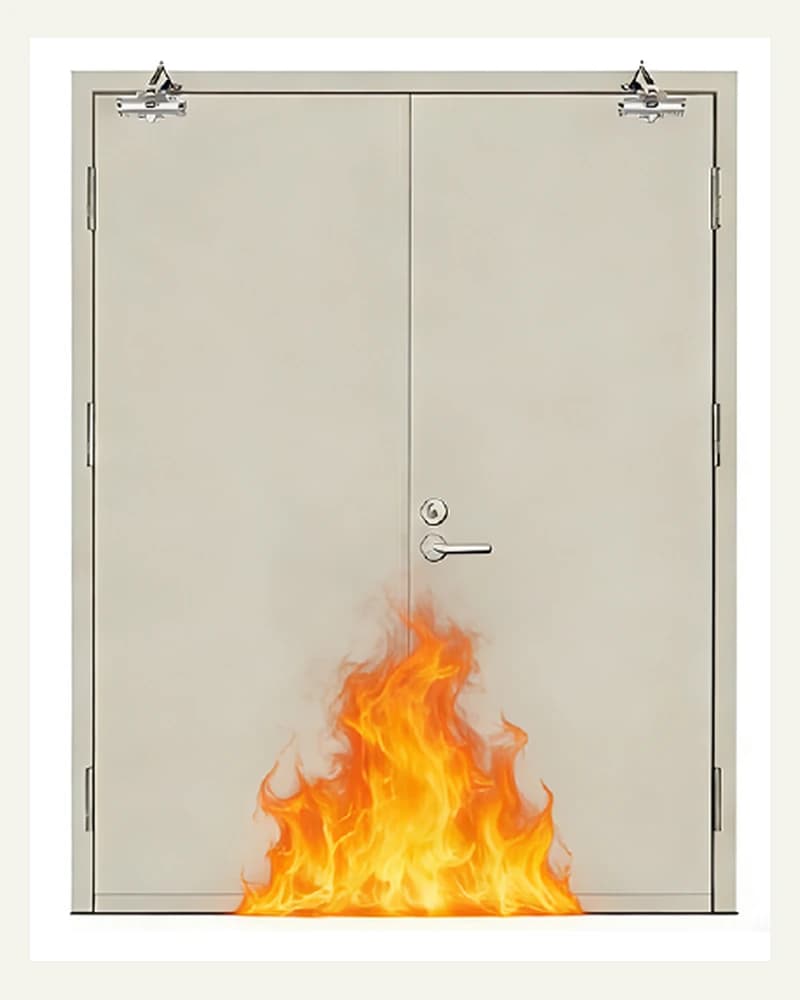
Wider circulation
Paired leaves for wider circulation routes, coordinated with meeting stiles, closers, selectors, seals, and required hardware.
Configurations
Made to specification
Technical noteUL listing, fire rating, label, wall condition, glazing, and hardware requirements vary by market and opening. Final compliance scope is confirmed against the project schedule before production.