Sistemas de puertas

Puertas de aluminio fundido

Precision-cast aluminum entrance doors combine deep relief, substantial proportions, and weather-resistant finishes for residential and hospitality projects.
OEM y fabricación

Fabricación alrededor de su proyecto.

Dimensiones, materiales, acabados, herrajes y rendimiento se coordinan como un único sistema fabricable.

Solicitar presupuesto

Cast Aluminum Doors

Precision-cast aluminum entrance doors combine deep relief, substantial proportions, and weather-resistant finishes for residential and hospitality projects.

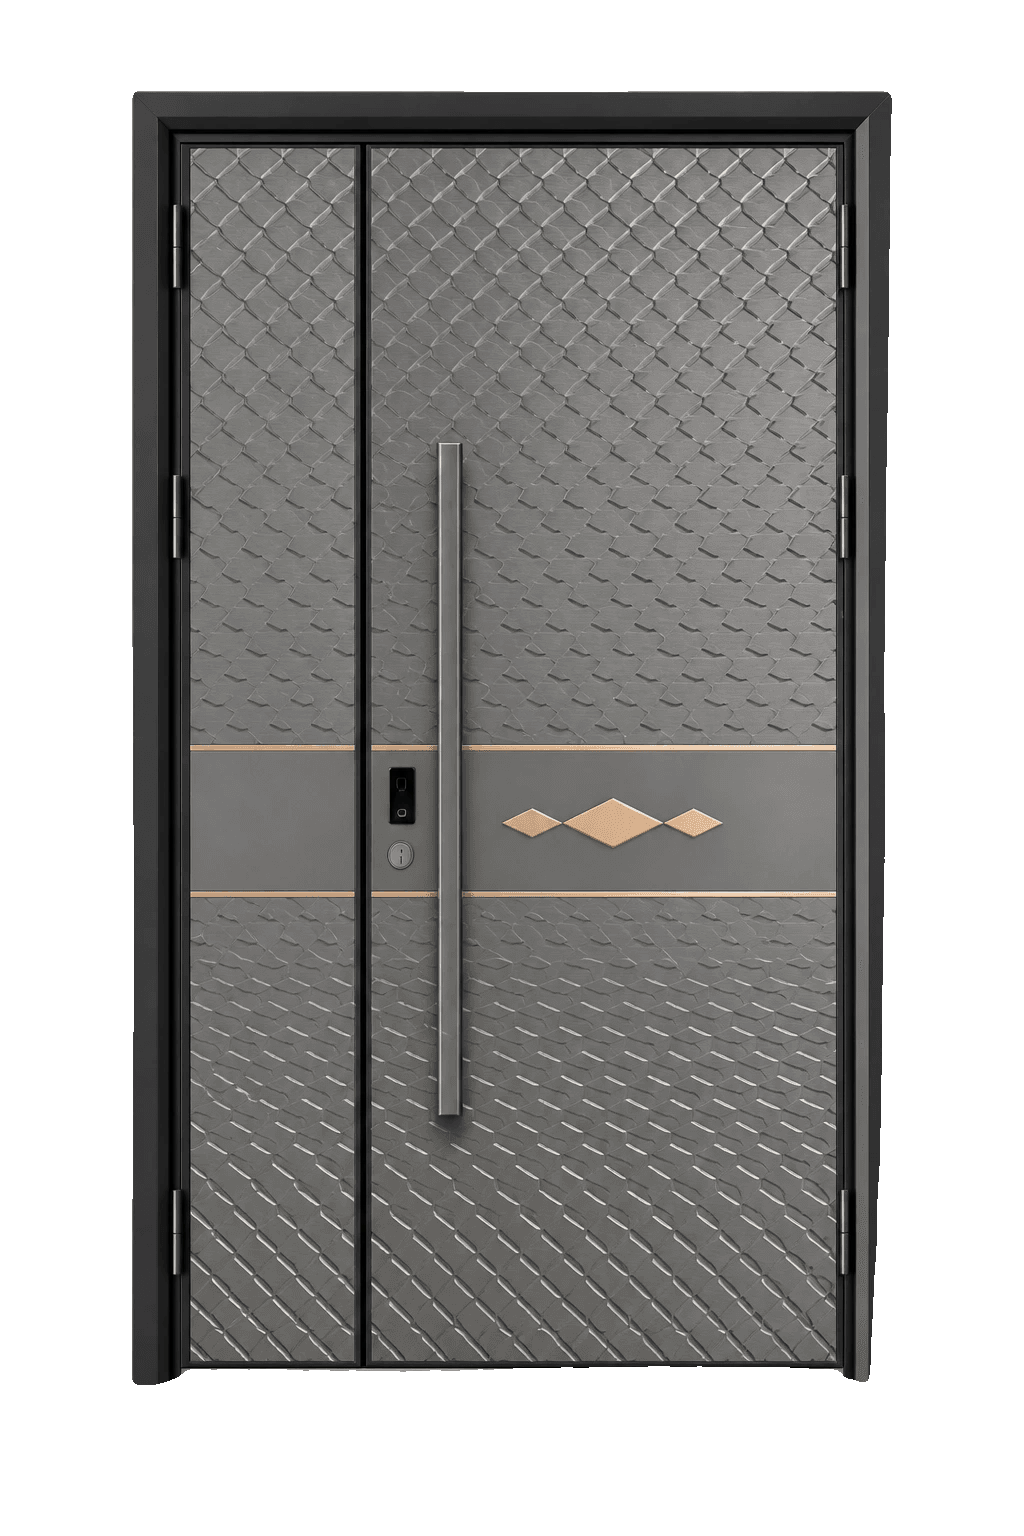
Dark cast aluminum double entrance door with diamond relief and a long pull handle

Diamond Relief

A patterned double-leaf composition with a long architectural pull and restrained warm-metal accents.
  • Deep-relief panel
  • Long-pull options
  • Double-leaf format
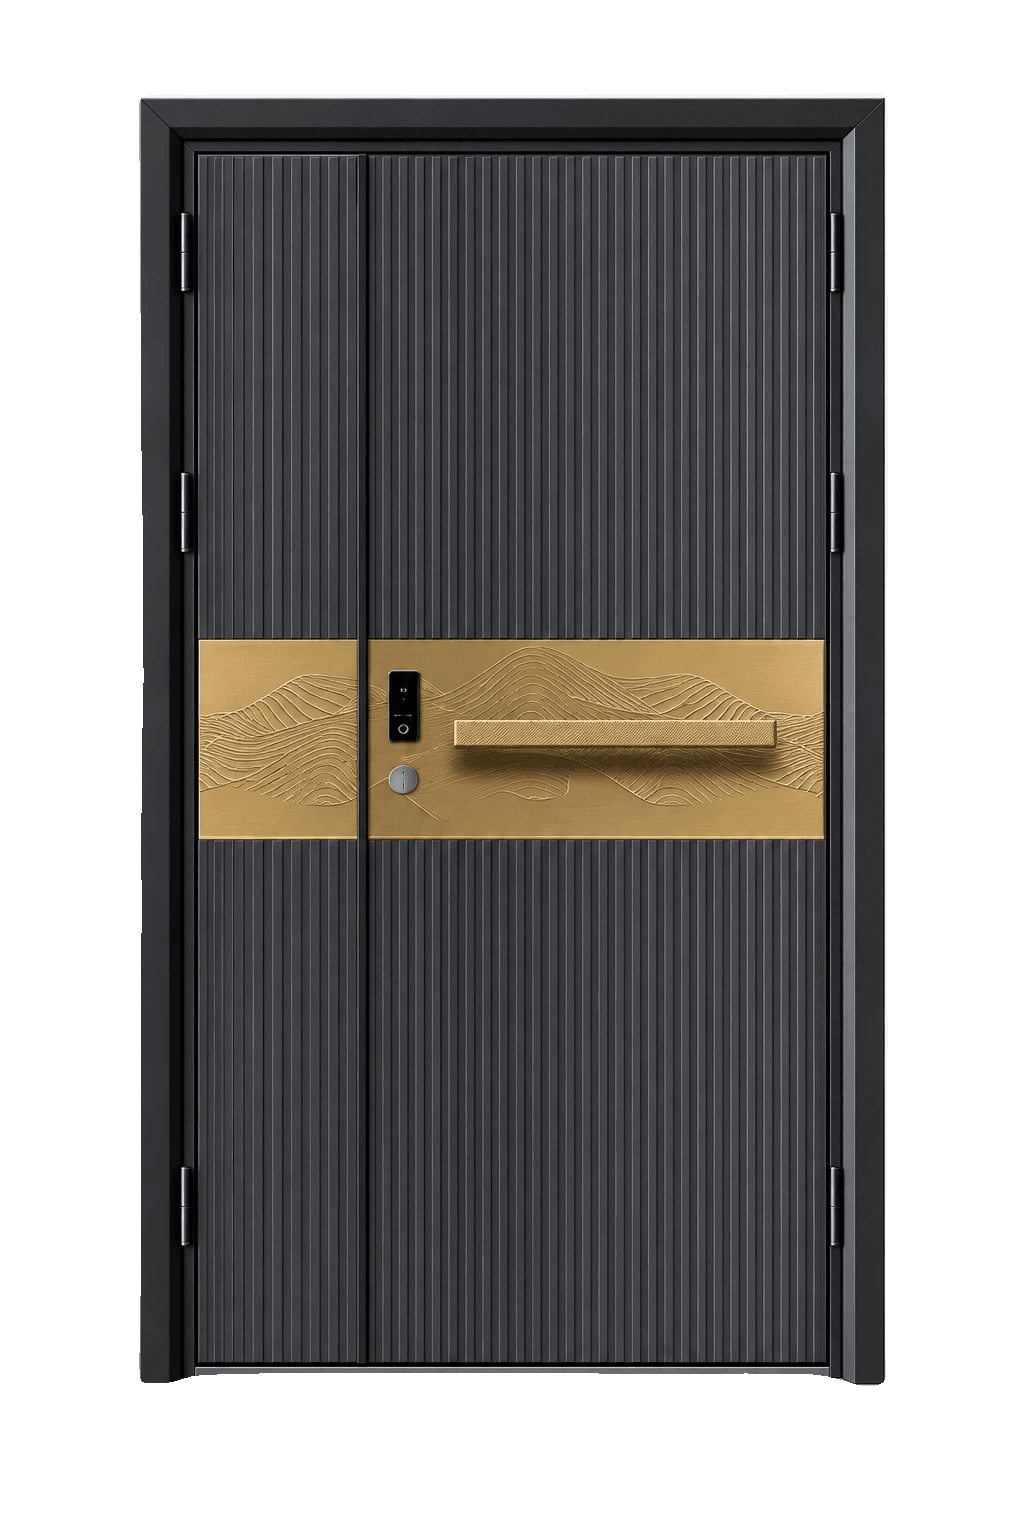
Dark cast aluminum entrance door with vertical fluting and a bronze horizontal band

Linear Bronze Band

Vertical fluting and a broad metal band create a contemporary entrance that can be coordinated with mechanical or smart access hardware.
  • Fluted surface
  • Contrasting metal band
  • Smart-lock preparation
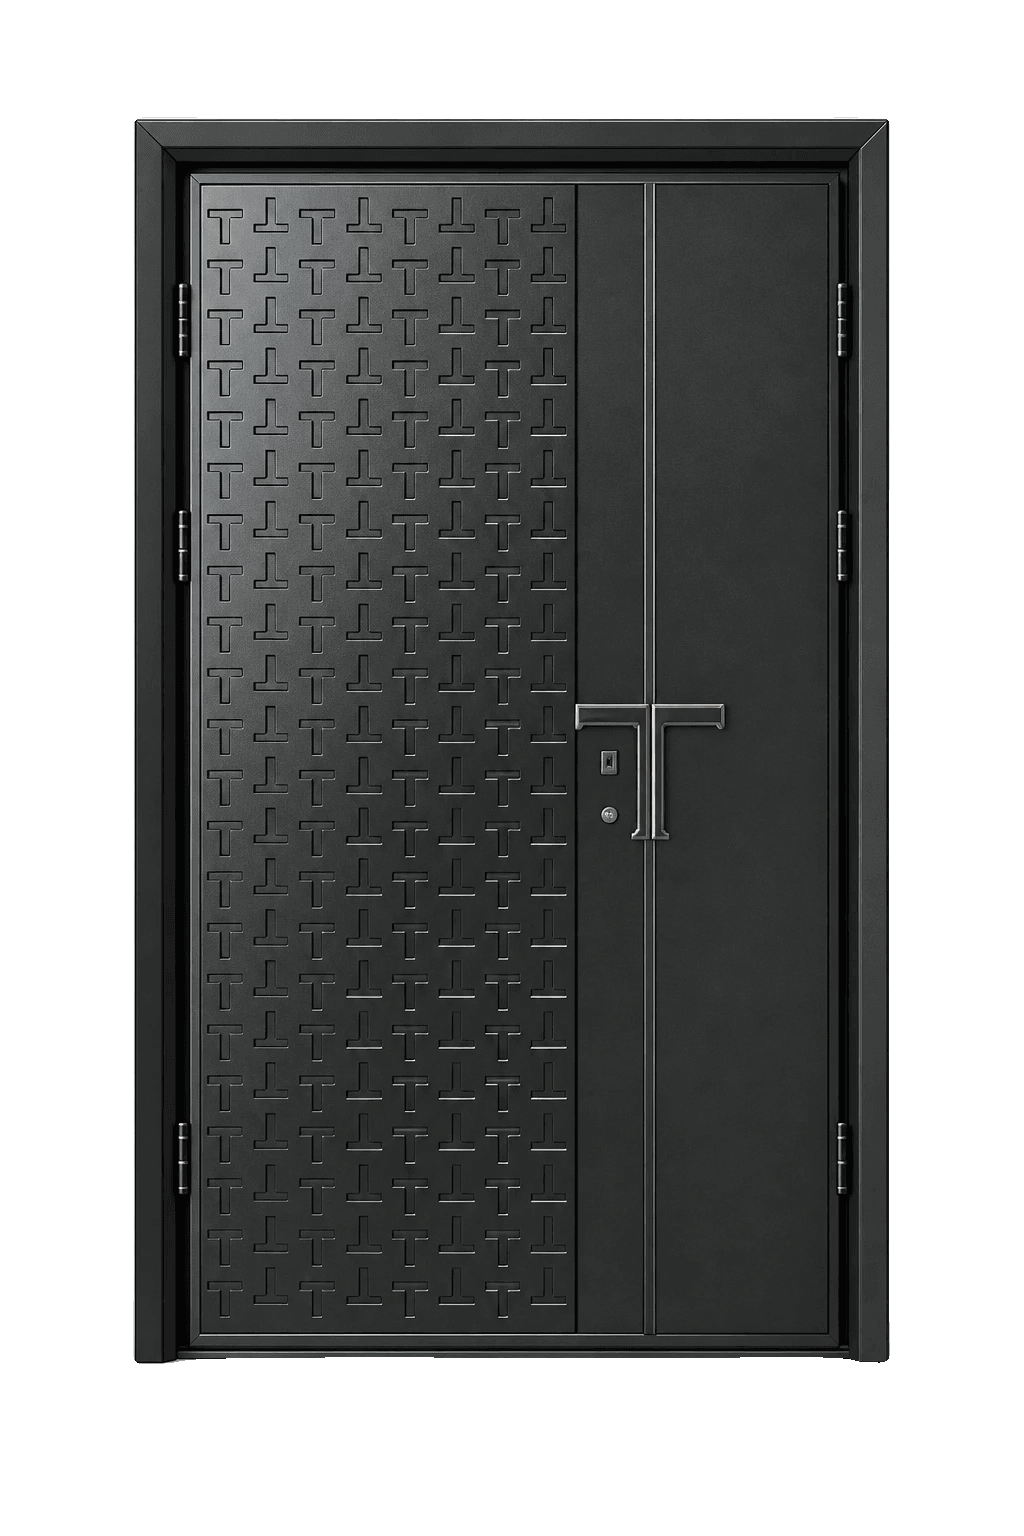
Black cast aluminum double door with a precision geometric carved pattern

Precision Carved

A quieter geometric relief set within a substantial frame for tailored residential and commercial entrance openings.

  • Geometric carving
  • Custom color
  • Made-to-measure frame

Specifications

Construction
Cast aluminum decorative panels coordinated with a reinforced metal leaf and frame
Catalog dimensions
The product catalog describes 2–30 mm decorative panels and an 85 mm leaf; final build-up is confirmed on approved drawings
Surface
Carved, relief, fluted, smooth, or project-developed panel designs
Finish
Powder coat, fluorocarbon, transfer finish, or layered antique effects
Hardware
Pull handles, hinges, multi-point locks, mechanical locks, or smart access systems
Glazing
Clear, tinted, textured, or insulated glass in coordinated sidelights and panels
Sizing
Built to confirmed opening dimensions, elevations, and approved shop drawings